










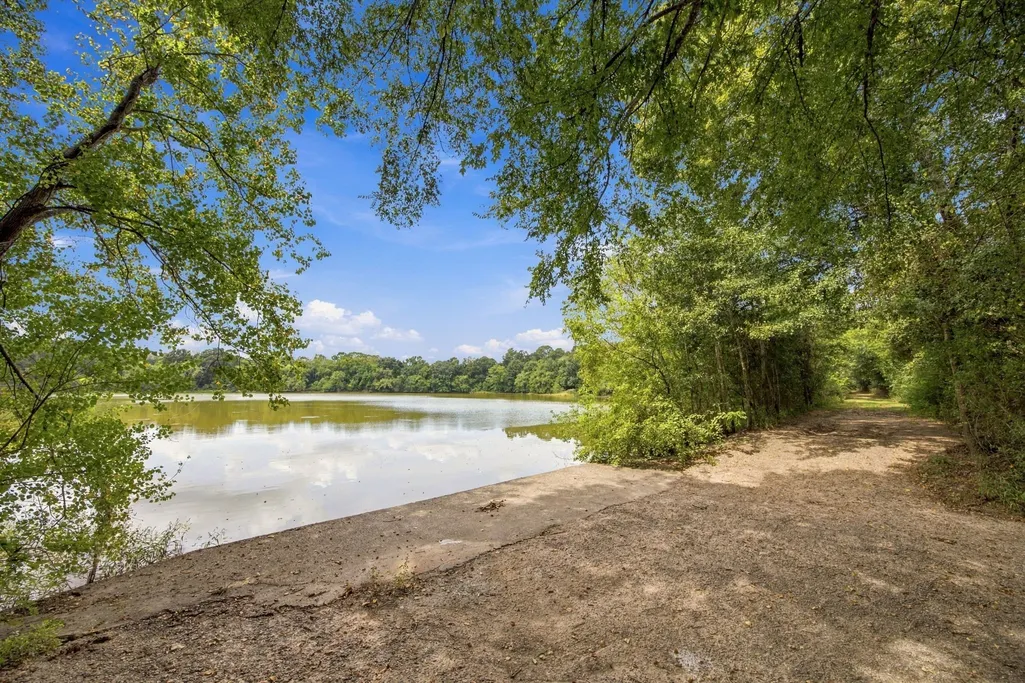
Address
22811 Timberlake Creek Road, Tomball, TX
Price
$ 1,350,270
Property Attributes
- MLS#38249831
- TypeSingle Family
- Listing Status Active
- CountyHarris
- CityTomball
- Area35 Tomball
- NeighborhoodTimberlake Village
- Zip77377
- Style
- Year Built2024
- Taxes$ 25726
- Price$ 1,350,270
- Bedrooms4
- Full Bathrooms4
- Half Bathrooms1
- Sqr Footage4957
- Lot Size0.8388 Acres
Data Source:
Houston Association of REALTORS® (HAR)
Property Description
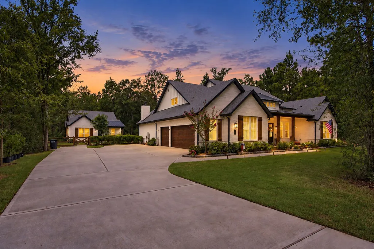
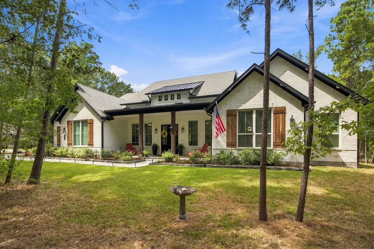
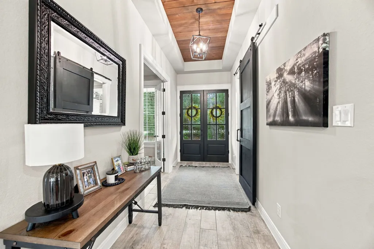
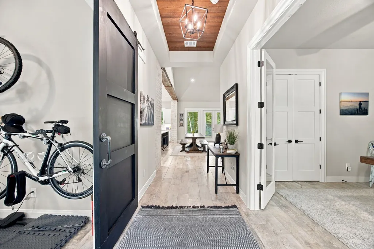
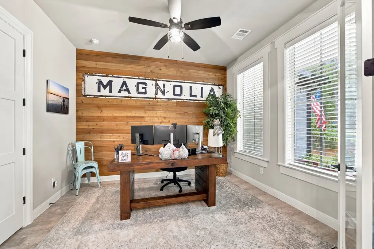
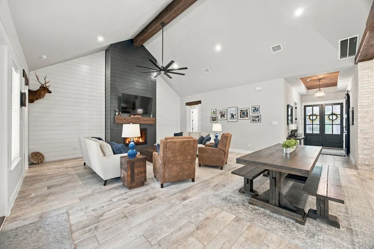
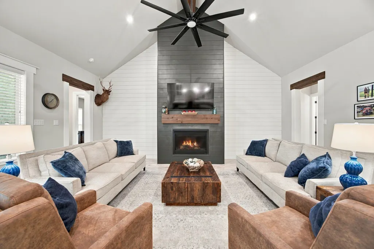
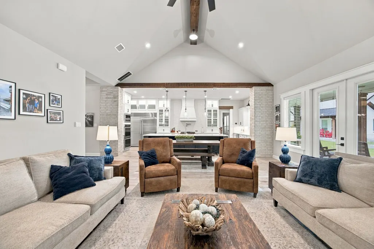
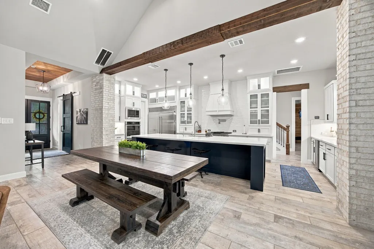
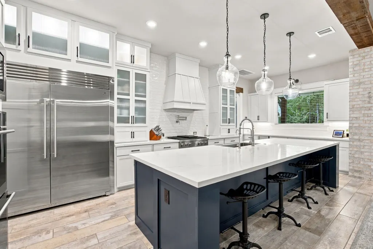
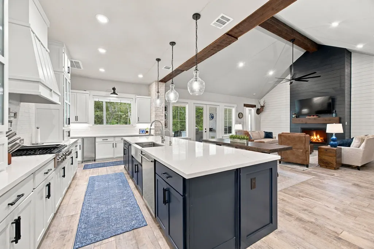
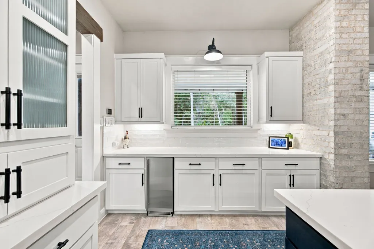
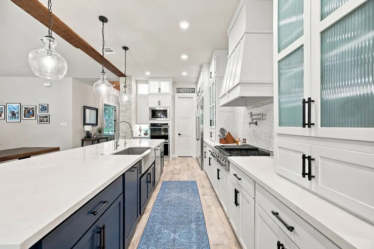
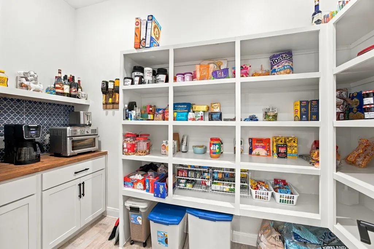
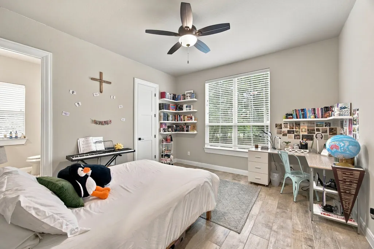
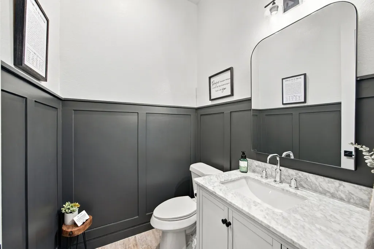
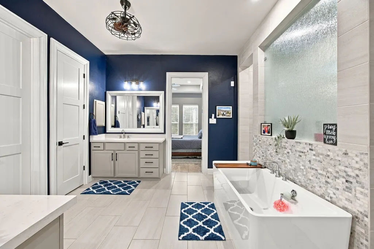
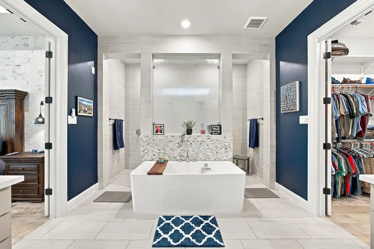
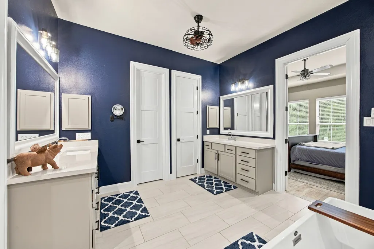
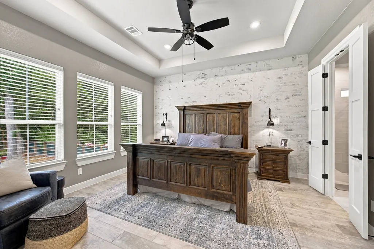
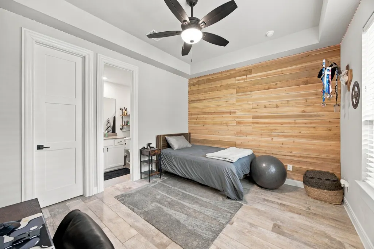
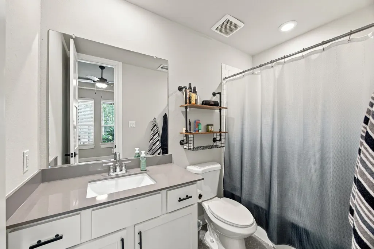
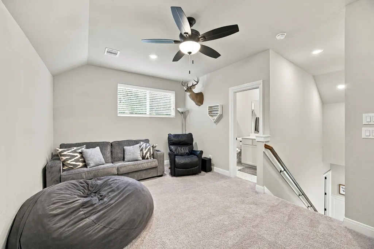
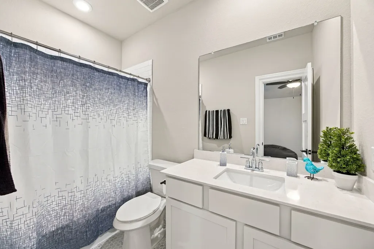
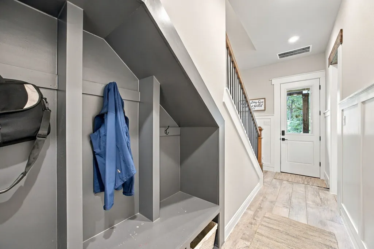
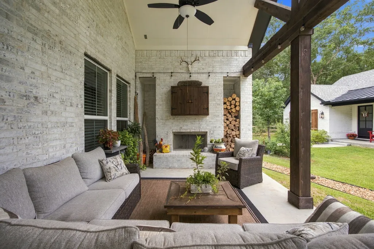
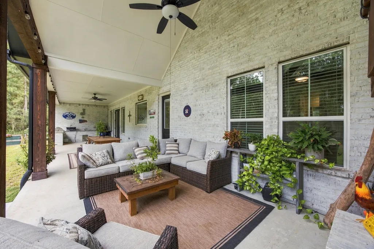
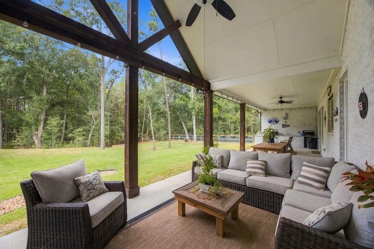
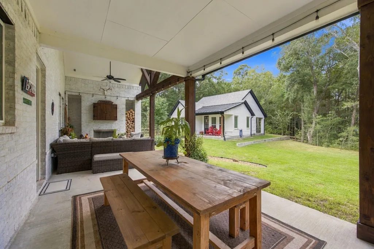
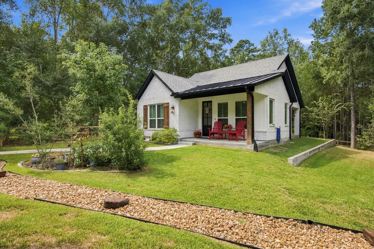
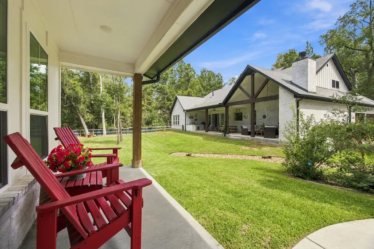
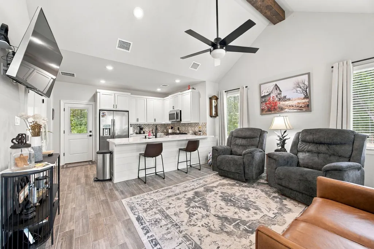
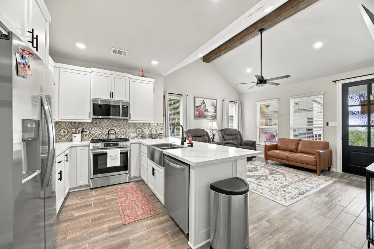
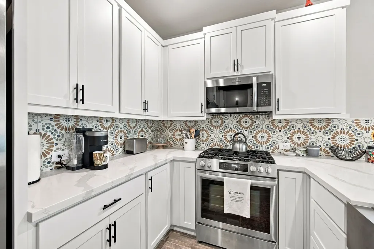
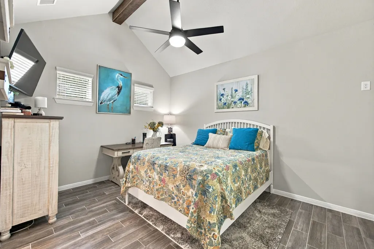
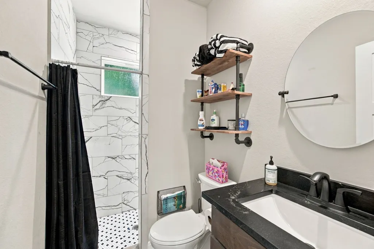
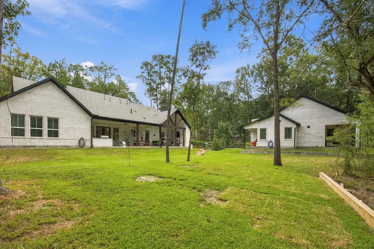
Welcome to this stunning custom-built home in the beautiful, gated community of Timberlake Village. Designed for luxury & entertaining. This exceptional property features 3 bedrooms, each with a private ensuite bath, plus a versatile upstairs loft with a full bath and closet that can easily serve as a 4th bedroom or game room. The open-concept kitchen & family room create the perfect space, featuring a kitchen bar, 10-foot ceilings, 8-foot doors, and full-brick exterior. The primary suite overlooks the backyard with a spa-like bath and a walk-in shower. A home office with a small workout room adds even more functionality. Enjoy the outdoors covered space that includes an outdoor kitchen, fireplace, mounted TV & natural area. A detached guest house with 2 bedrooms/2 full baths provides the perfect space for older children, parents & or guests. Peace of mind with a Generac 26kW whole-home generator. This remarkable property offers privacy, luxury, & exceptional indoor and outdoor living.
| Elementary School | Middle School | High School |
|---|---|---|
| ROSEHILL ELEMENTARY SCHOOL Elementary School | GRAND LAKES JUNIOR HIGH SCHOOL Middle School | TOMBALL WEST HIGH SCHOOL High School |
| Price History | |
|---|---|
| 9/24/2026 | Listed $1,350,270 |
General Features
| Country | US |
|---|---|
| Sewer | Aerobic Septic,Septic Tank |
| Heating | Central,Gas |
| Cooling | Central Air,Electric |
| Roof | Composition |
| Appliances | Double Oven,Dishwasher,Disposal,Gas Oven,Gas Range,Ice Maker,Microwave,Refrigerator,Tankless Water Heater |
| HOA Fee | 1200 |
| Garage Spaces | 3 |
| Patio/Porch Features | Covered,Deck,Patio |
| Architectural Style | Traditional |
| Security Features | Prewired,Controlled Access |
| Construction Materials | Brick,Cement Siding |
| Year Built | 2024 |
| Electric | Generator |
| Stories Count | 1 |
| Levels | One |
| Property Subtype | Detached |
| Tax Year | 2026 |
| Ownership | Full Ownership |
| Assoc Fee Paid Per | Annually |
| County | Harris |
| New Construction | false |
| Property Type | Residential |
| Association Amenities | Controlled Access,Trail(s) |
| HOA | true |
| Attached Garage | true |
| Energy Efficient | Insulation,Lighting,Thermostat,Water Heater,Windows |
| Subdivision Name | Timberlake Village |
| Garage Y/N | true |
| Other Structures | Garage Apartment |
| Total Rooms | 8 |
| Full Baths | 4 |
| Status | Active |
| Directions | 99 heading north exit Mueschke Road. Turn left on Mueschke and Travel 1.9 miles and turn right on Waller-Tomball road. Go 1 mile to Loblolly and turn left. Turn right on Timberlake Oaks Dr go to Timberlake creek House is on the left. |
| ModificationTimestamp | 2026-09-25T09:01:31.757-00:00 |
| High School | TOMBALL WEST HIGH SCHOOL |
| City | Tomball |
| Association Name | CKM Property Management |
| High School District | 53 - Tomball |
| MLS Area | 35 |
| Lot Size Units | Square Feet |
| Elementary School | ROSEHILL ELEMENTARY SCHOOL |
| Tax Annual Amount | 25726 |
| Middle/Junior High School | GRAND LAKES JUNIOR HIGH SCHOOL |
| MLS Area Minor | Tomball |
| Lease Considered Y/N | false |
| Virtual Tour | https://listings.studiovos.com/videos/01a0b4c0-1cd0-70ab-a8c1-78653039203b?v=212 |
| Standard Status | Active |
| Middle/Junior School District | 53 - Tomball |
| Elementary School District | 53 - Tomball |
| Year Built Source | Public Records |
| Virtual Tour | https://listings.studiovos.com/sites/rgbobnjn/unbranded |
| PostalCity | Tomball |
| Legal Description | LT 17 BLK 5 TIMBERLAKE VILLAGE |
Interior Features
| Interior Amenities | Breakfast Bar,Bedroom on Upper Level,Double Vanity,En Suite Bathroom,High Ceilings,Kitchen Island,Kitchen/Family Room Combo,Bath in Primary Bedroom,Main Level Primary,Pantry,Self-closing Cabinet Doors,Self-closing Drawers,Tub Shower,Walk-In Pantry,Walk-In Closet(s),Ceiling Fan(s),Kitchen/Dining Combo,Programmable Thermostat |
|---|---|
| Flooring | Carpet,Tile |
| Total Fireplaces | 2 |
| Fireplace Features | Gas,Gas Log,Outside |
| Air Conditioning Y/N | true |
| Heating Y/N | true |
| Window Features | Low-Emissivity Windows |
| Fireplace Y/N | true |
| Half Baths | 1 |
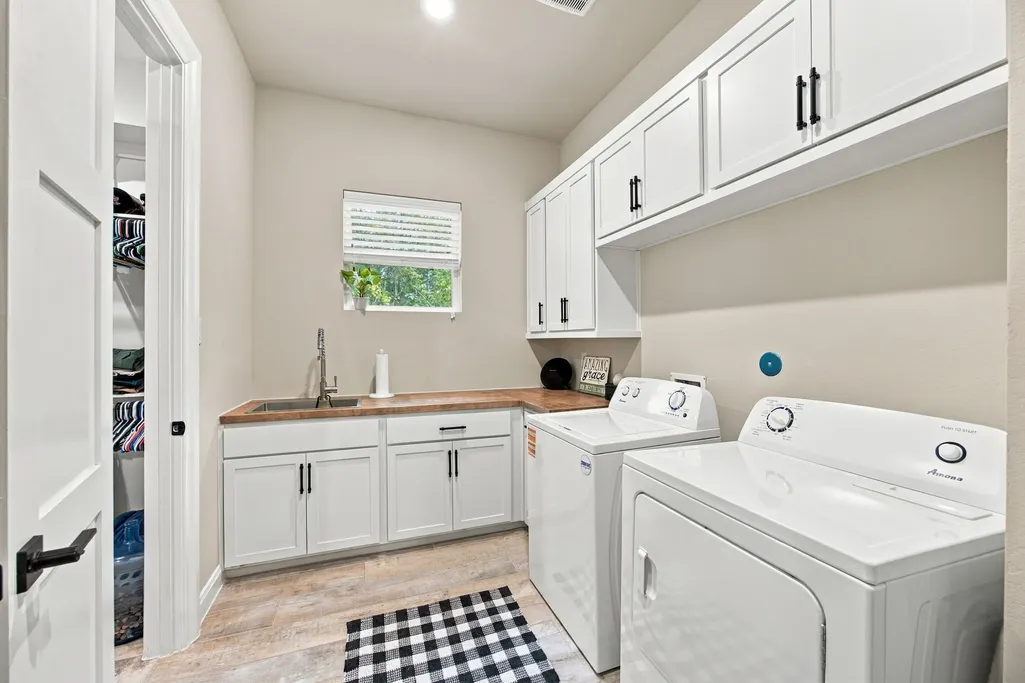
| Laundry Features | Washer Hookup,Gas Dryer Hookup |
| Total Bedrooms | 4 |
| Room Type | Entry/Foyer,Family Room,Game Room,Guest Quarters,Kitchen,Office,Utility Room,Half Bath |
| LivingAreaSource | Appraiser |
| Total Baths | 5 |
| Bedrooms Possible | 4 |
Exterior Features
| Exterior Amenities | Covered Patio,Deck,Fully Fenced,Fence,Outdoor Kitchen,Paved Driveway,Patio,Private Yard |
|---|---|
| Fencing | Back Yard |
| Parking Features | Attached,Garage,Oversized |
| Lot Features | Other,Subdivision,Wooded,Backs to Greenbelt/Park |
| Water Source | Public |
| Lot Size Area | 36539 |
| Foundation Details | Slab |
| Building Area Total | 4957 |
| Lot Size Acres | 0.8388 |
| Road Surface Type | Concrete |
| Lot Size Source | Appraiser |
| Other Equipment | Reverse Osmosis System |
| Private Pool | false |
Amenities
- Foreclosure
- Views
- Short Sale
- New Construction
- Adult 55+
- Lease To Own
- No HOA Fees
- Furnished
- Primary On Main
- Air Conditioning
- Seller Finance
- Green
- Fixer Upper
- Horse
- Golf
- Fireplace
- Deck
- Garage
- Basement
- Pool
Property vs Single Family Average in 77377
Price
Taxes
Year Built
 The information being provided by Houston Association of REALTORS, Inc. is for the consumer's personal, non-commercial use and may not be used for any purpose other than to identify prospective properties consumers may be interested in purchasing. Any information relating to real estate for sale referenced on this web site comes from the Internet Data Exchange (IDX) program of the Houston Association of REALTORS, Inc. This web site may reference real estate listing(s) held by a brokerage firm other
